Location
UAE
Software Deployed
- AutoCAD
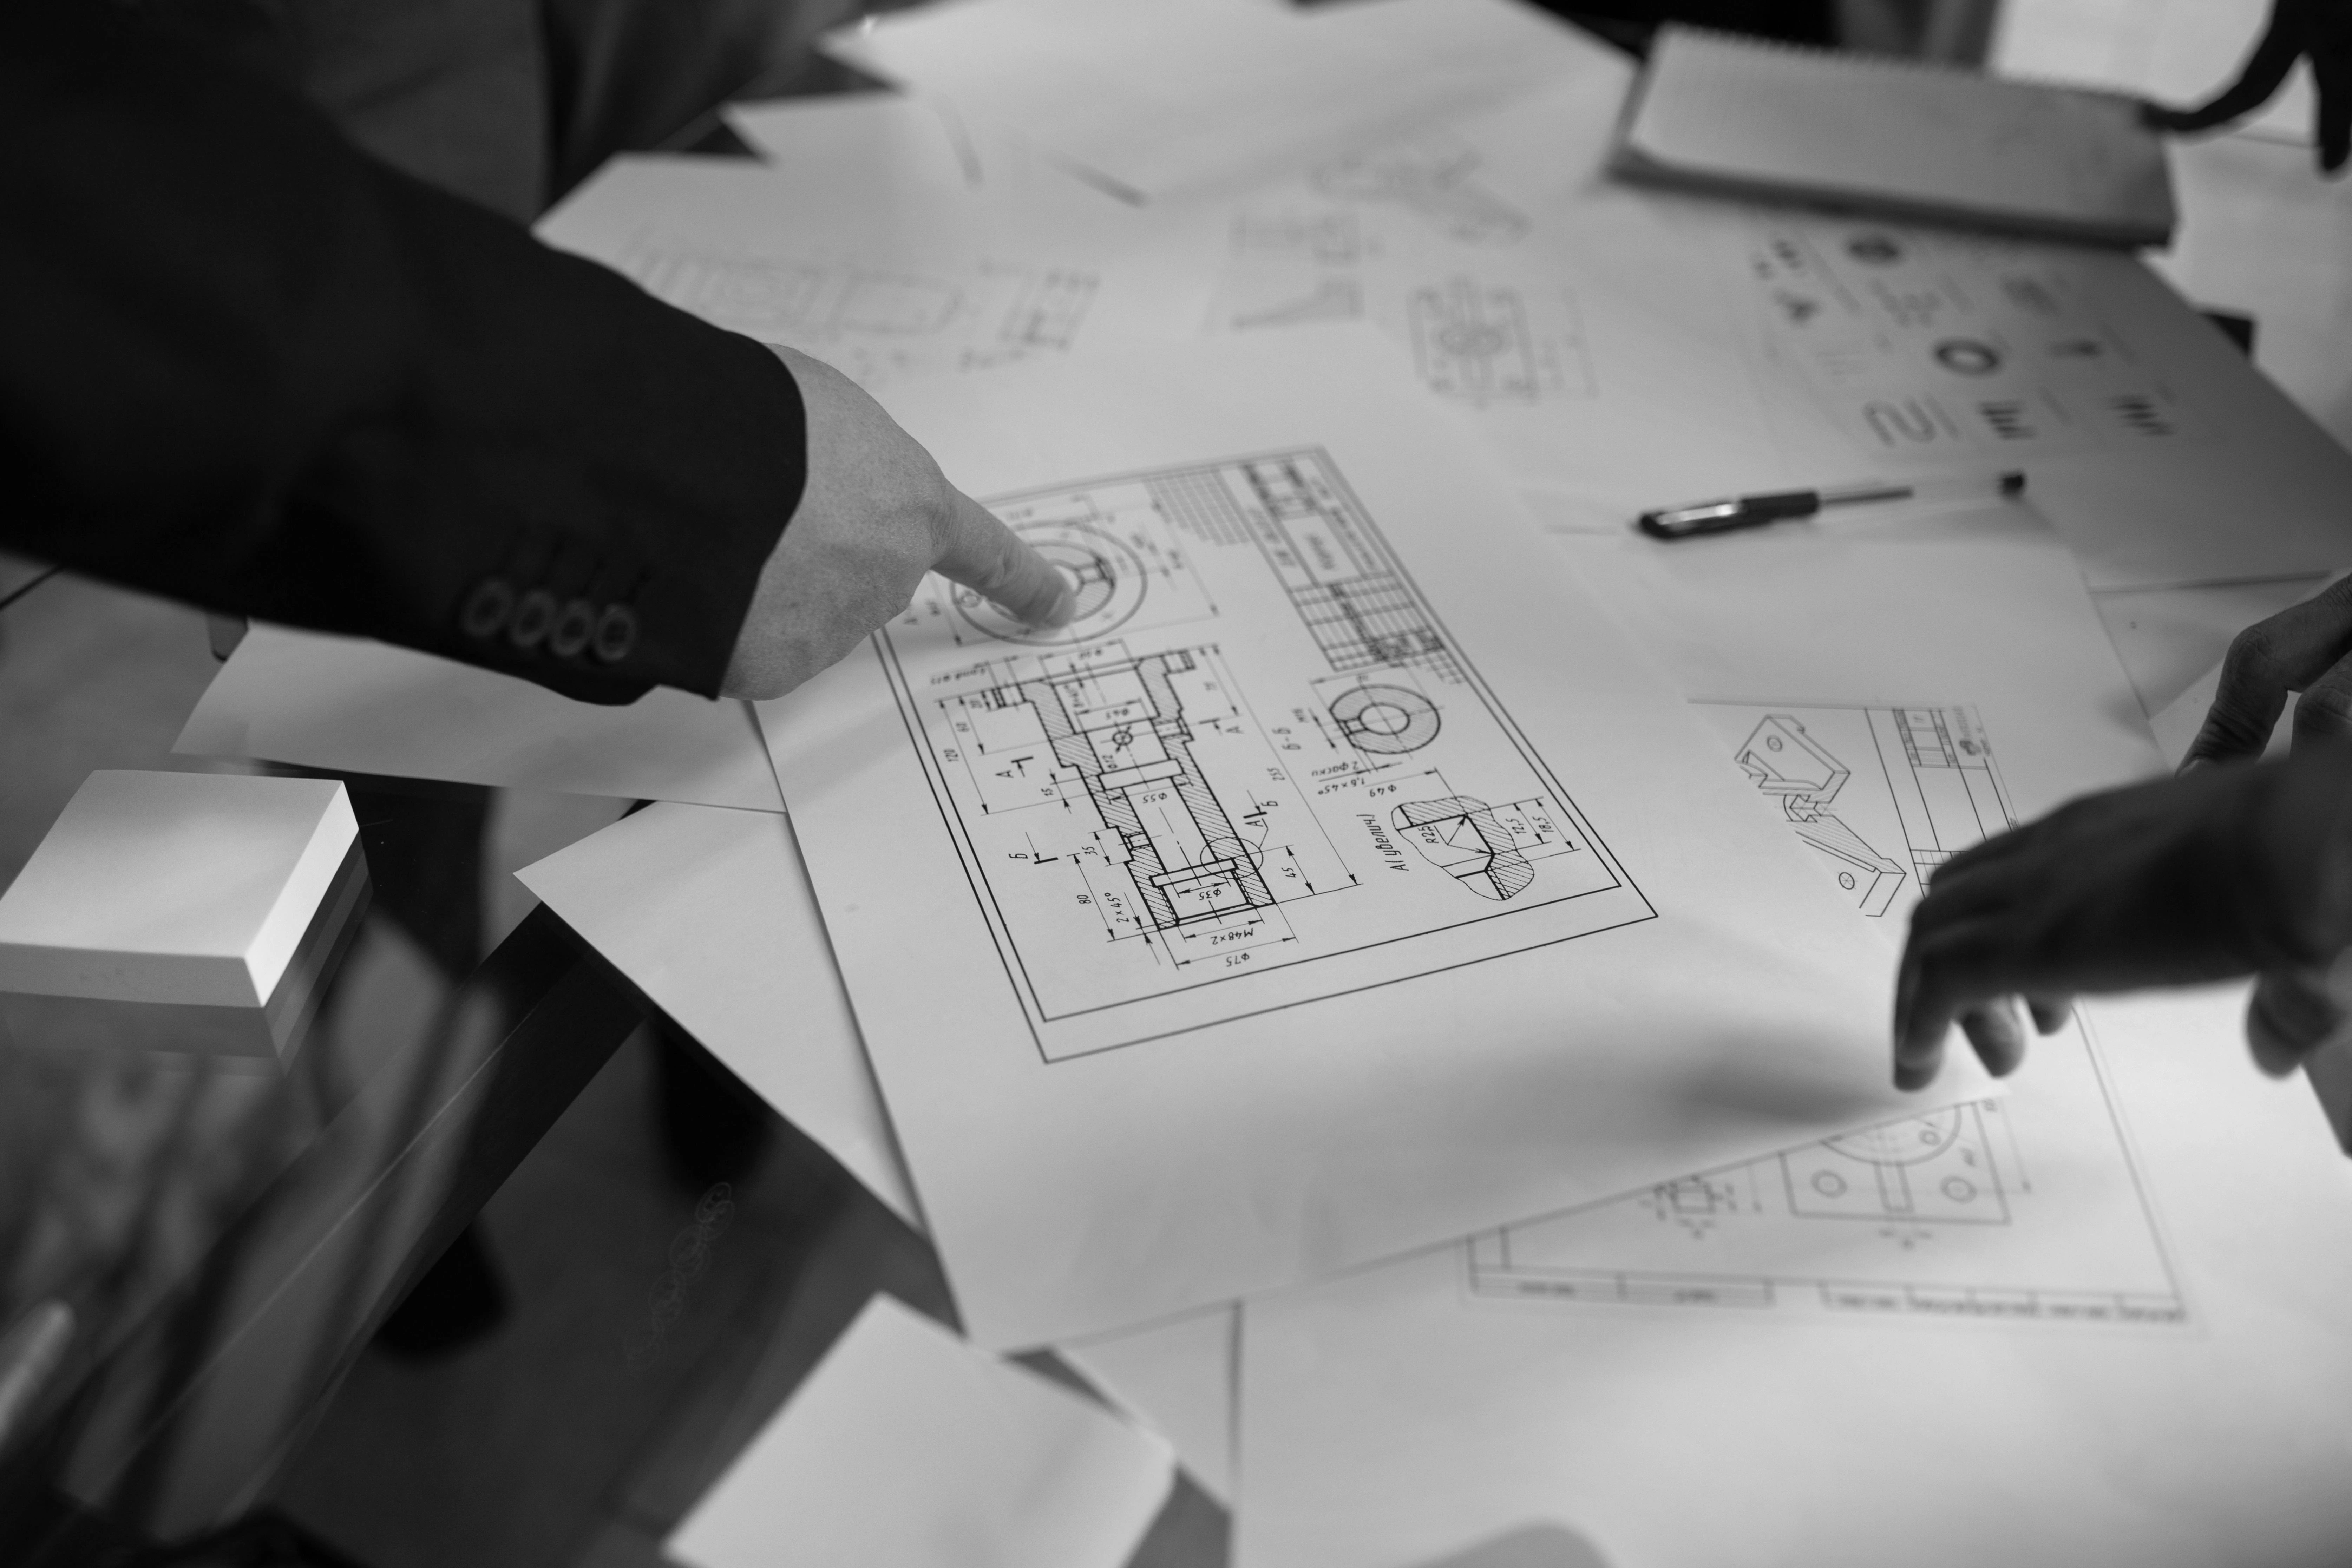
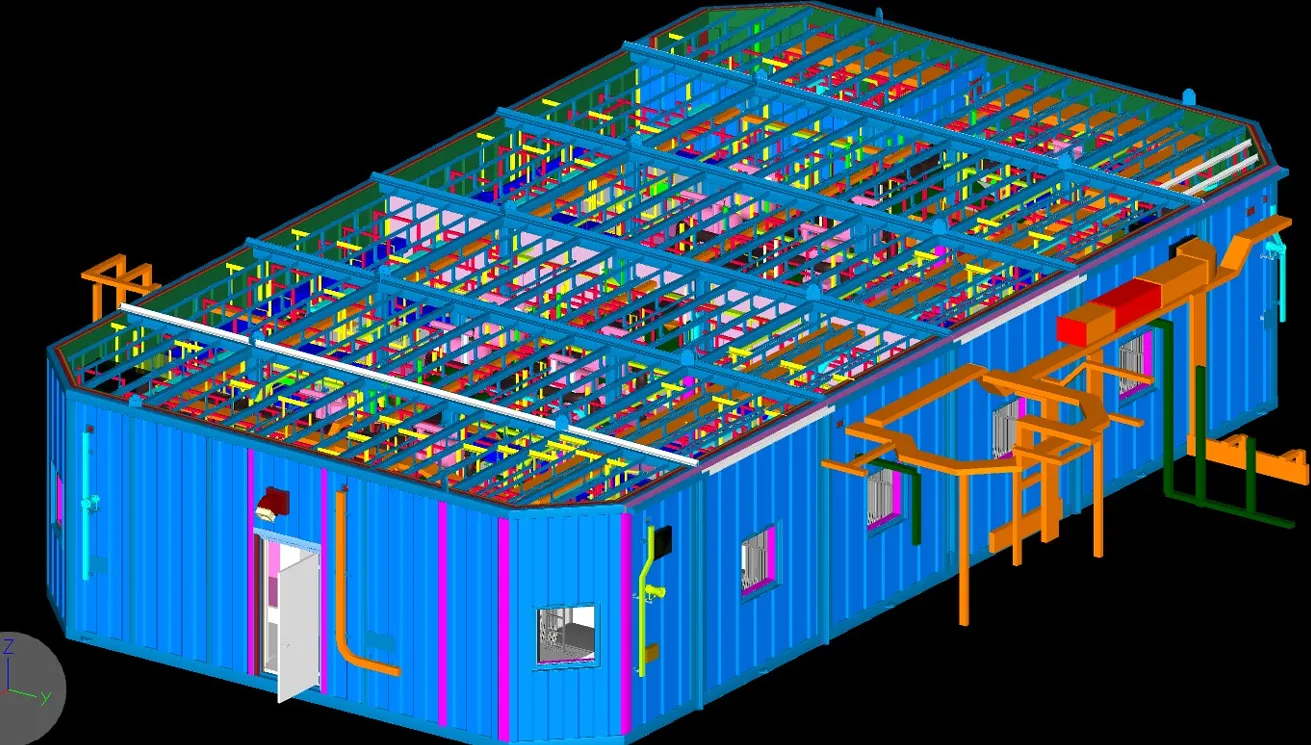
Comprehensive fluid system engineering, including detailed P&IDs and mechanical layouts, for offshore Accommodation Modules in the UAE.
UAE
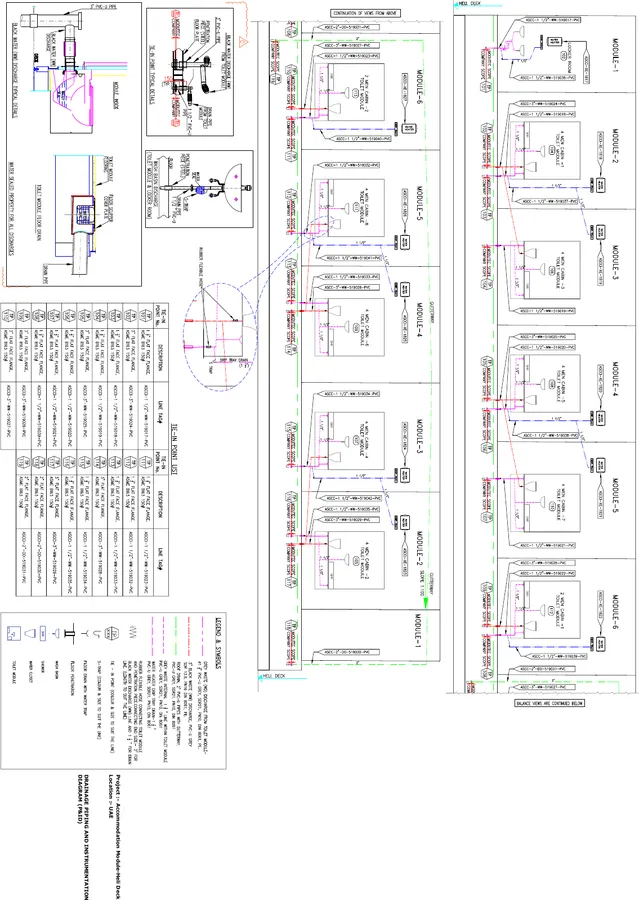
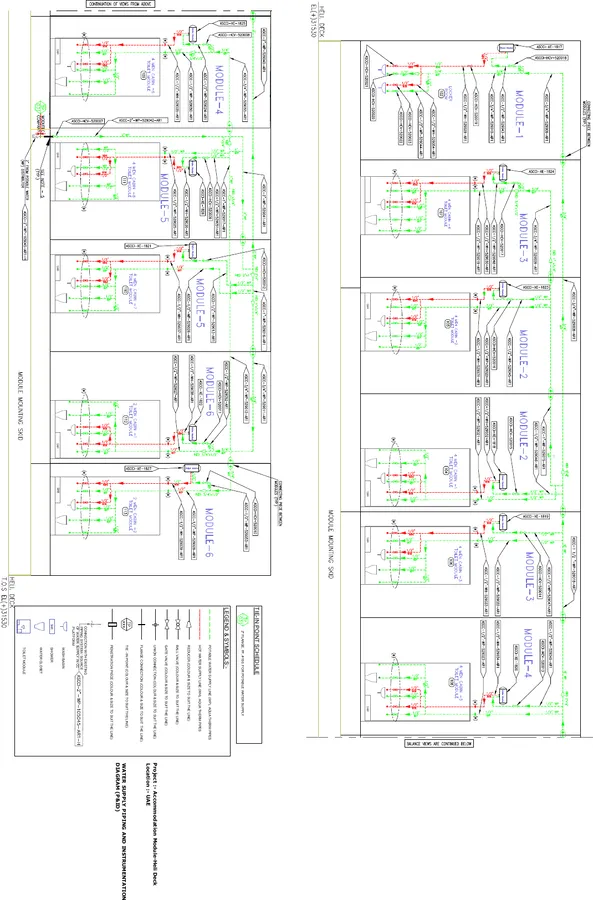
Integrating utility fluid systems (potable water, hot water distribution, grey water, and black water drainage) across tight, self-contained modular living spaces requires compact routing. The systems must be perfectly mapped to avoid conflicts and ensure precise platform-side tie-in connections.
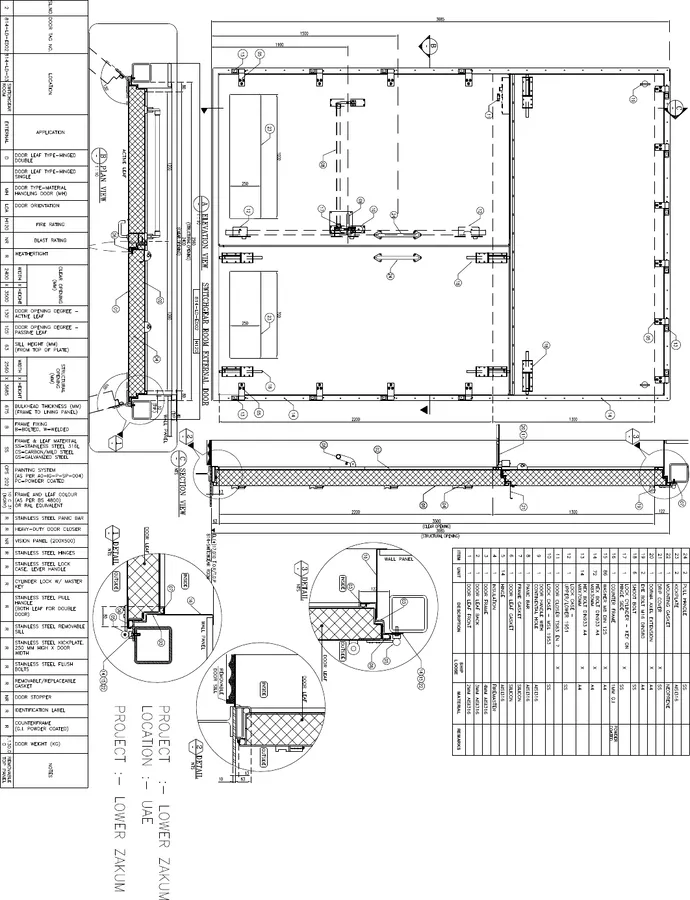
Utilizing AutoCAD, we developed detailed Process & Instrumentation Diagrams (P&IDs) to map the logical flow, control loops, and safety isolation valves of all utility services. We then translated these diagrams into accurate 2D piping layouts, specifying exact slope gradients for gravity drainage lines, insulation clearances, and detailed tie-in point schedules.
Provided a highly coordinated fluid systems engineering package. The precise line mapping and clear tie-in parameters allowed for seamless mechanical integration into the overall platform utility infrastructure.
Share your scope and timelines to receive a tailored engineering response.