Location
UAE
Software Deployed
- 3ds Max


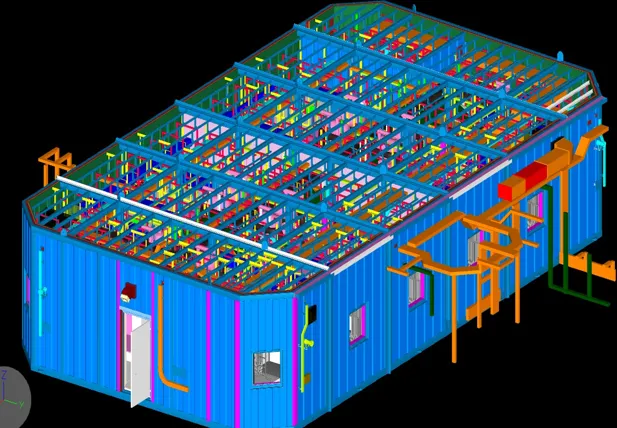
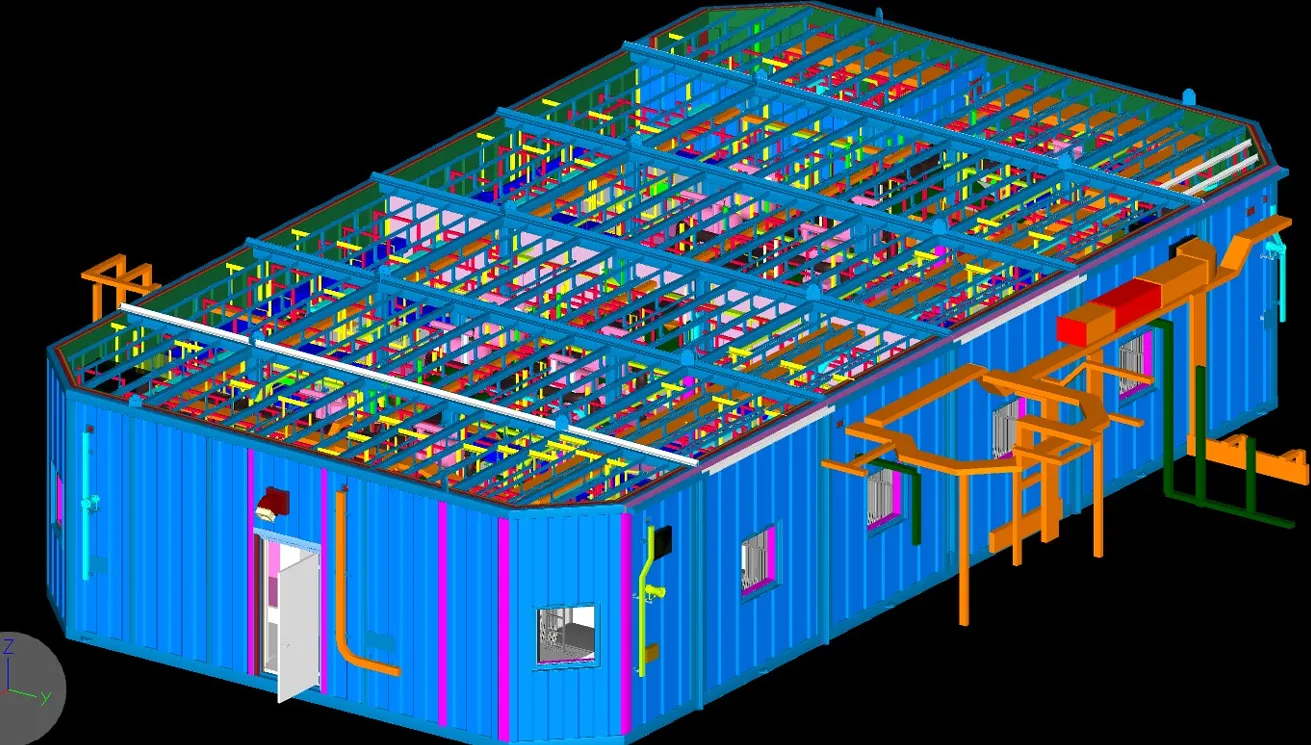
High-fidelity 3D spatial modelling and ergonomic visual rendering for modular offshore Accommodation Cabins in the UAE.
UAE
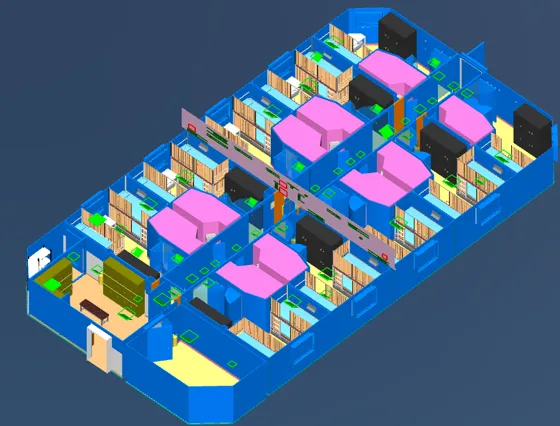
Offshore living spaces require balancing tight spatial limitations with human-centric comfort and strict safety protocols. The client required a highly accurate, realistic visual prototype to verify spatial logistics, light placement, furniture configurations, and crew ergonomics before moving to physical manufacturing.
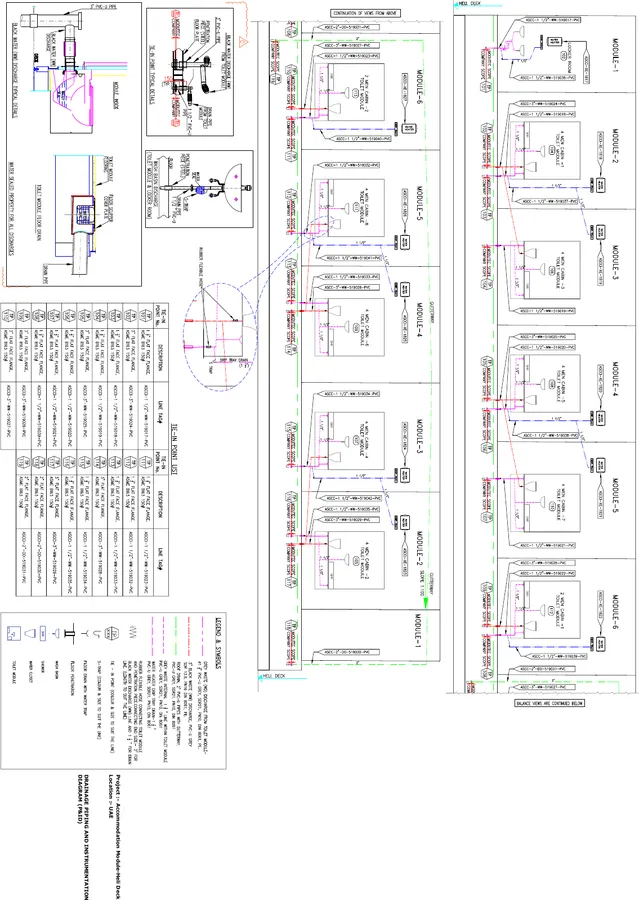
Utilizing detailed engineering blueprints, our design team constructed an ultra-precise 3D spatial model in 3ds Max. We rendered high-fidelity interior environments, implementing accurate material finishes, realistic lighting levels, and precise clearance volumes to visually verify comfort and safety parameters.
Provided the client with a detailed virtual walkthrough that streamlined stakeholder approvals and finalized spatial logic, eliminating design modifications during the modular fabrication stage.
Share your scope and timelines to receive a tailored engineering response.