Location
UAE
Software Deployed
- Tekla
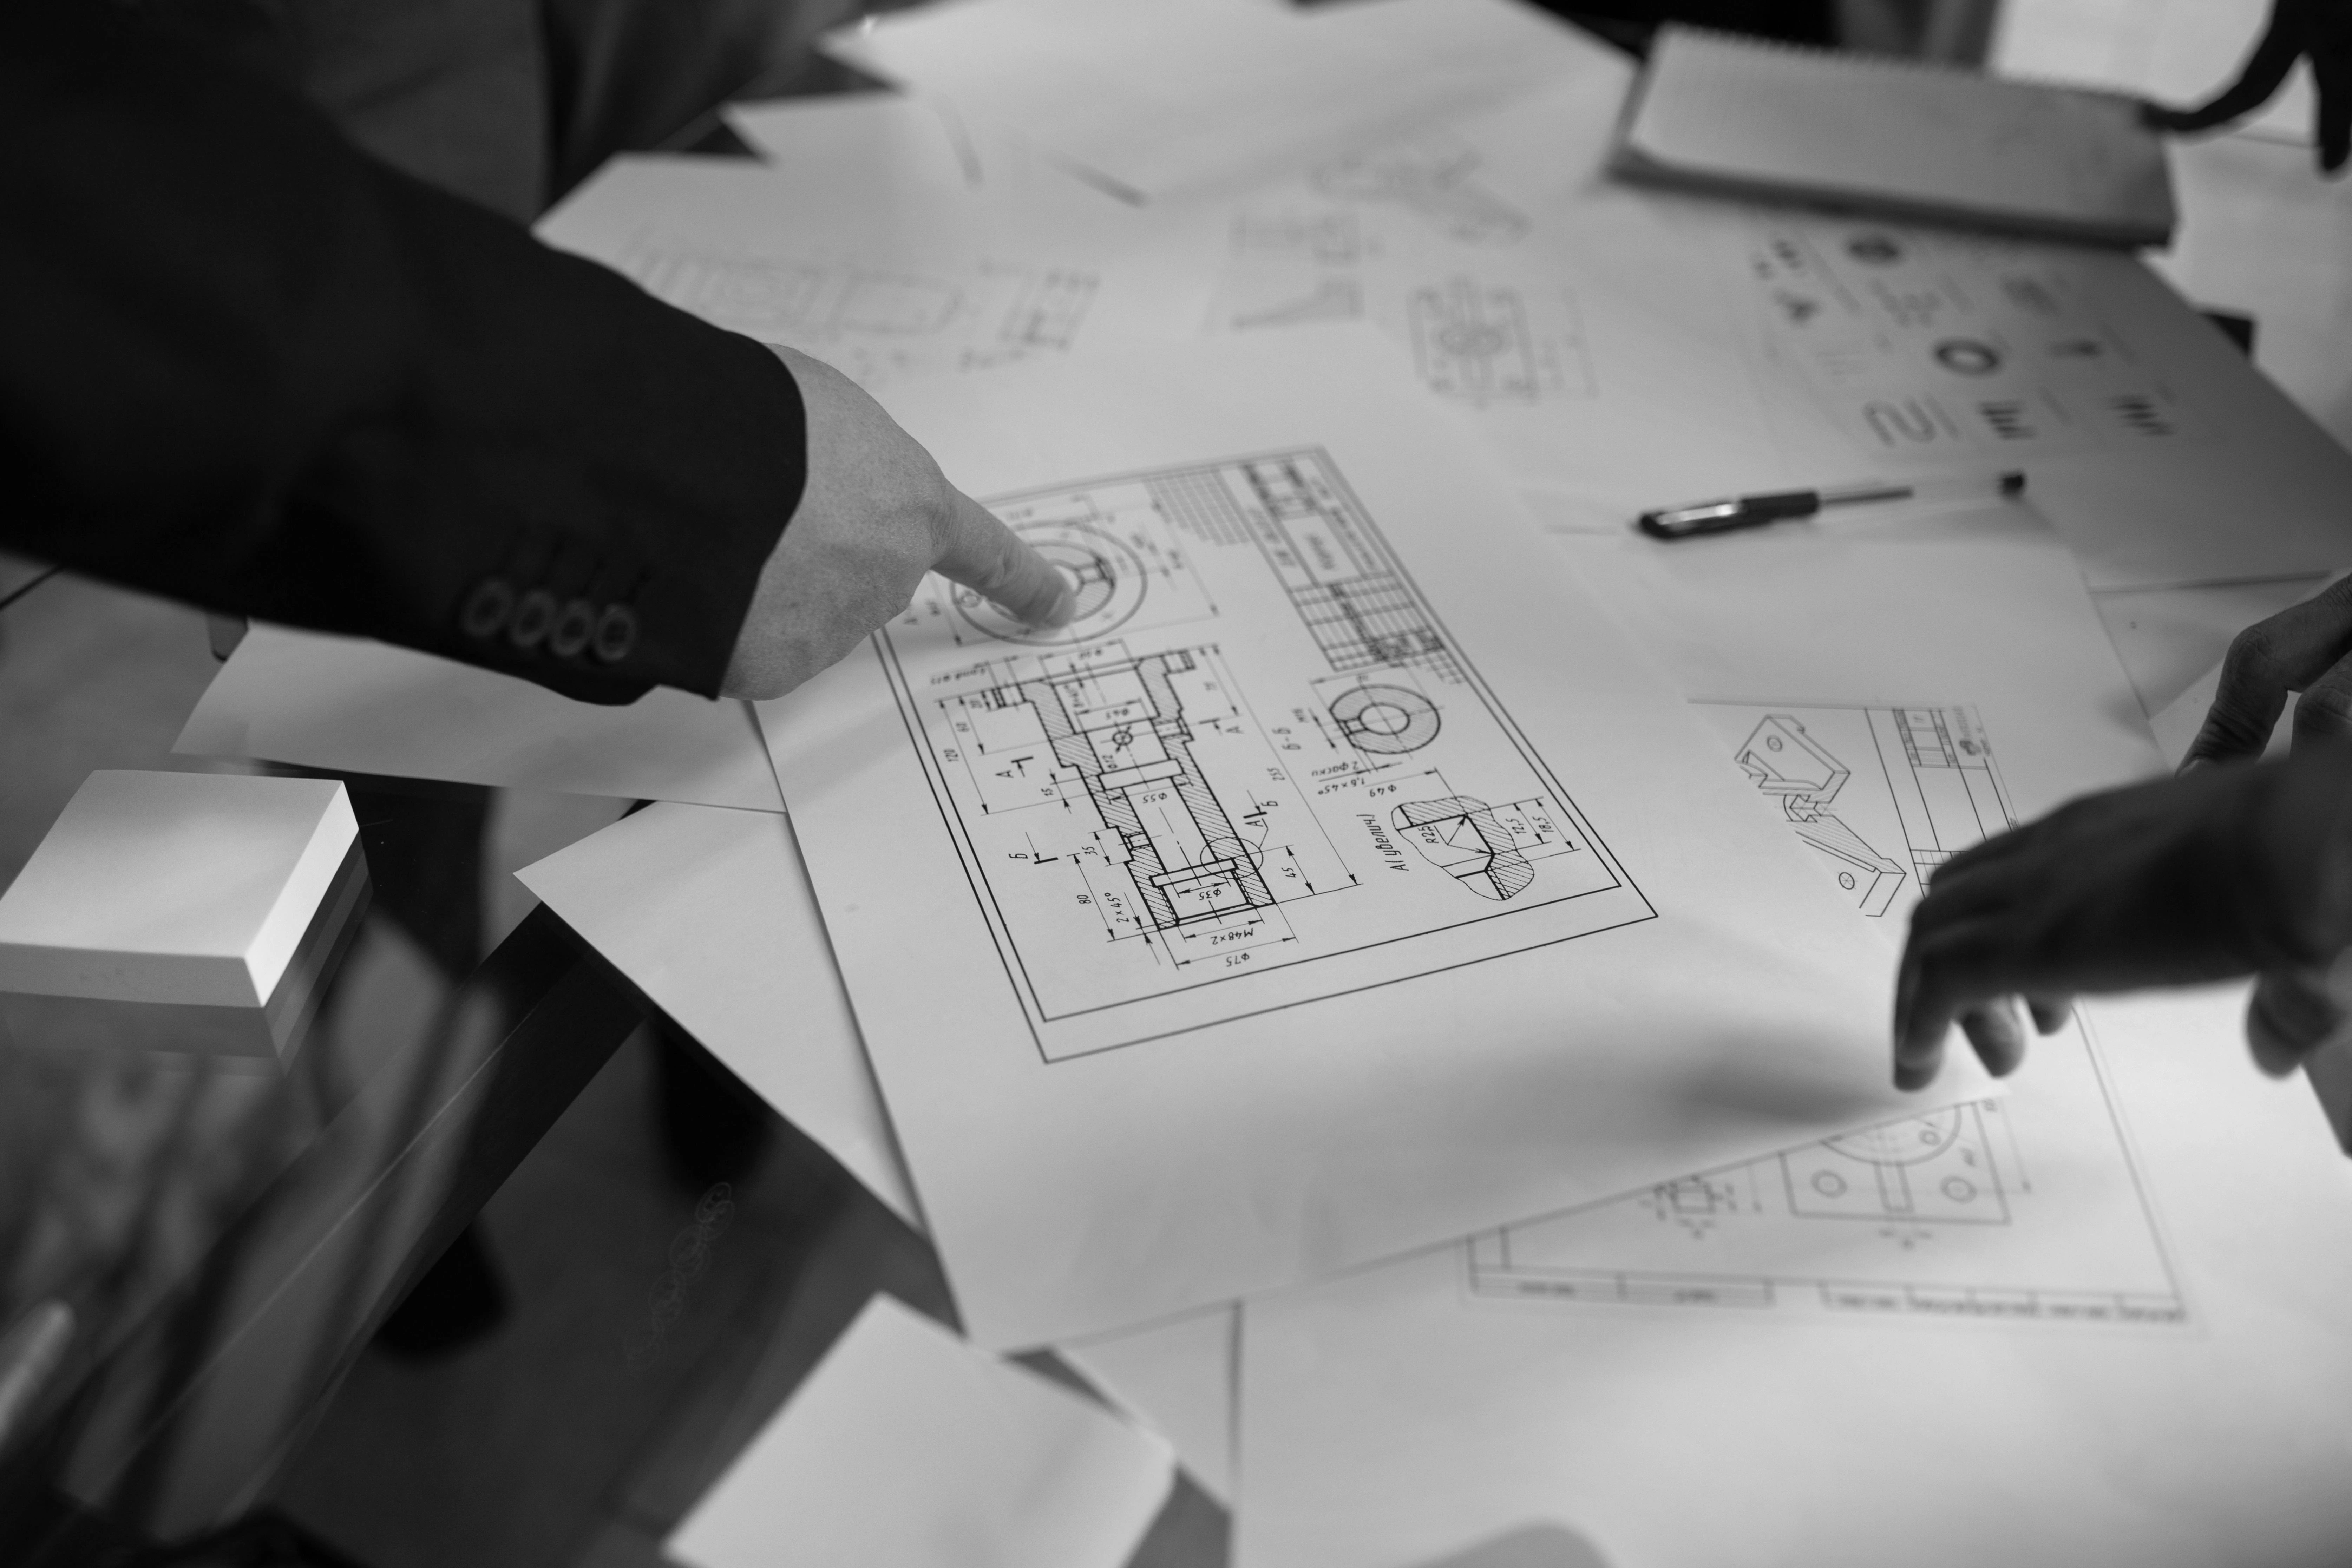
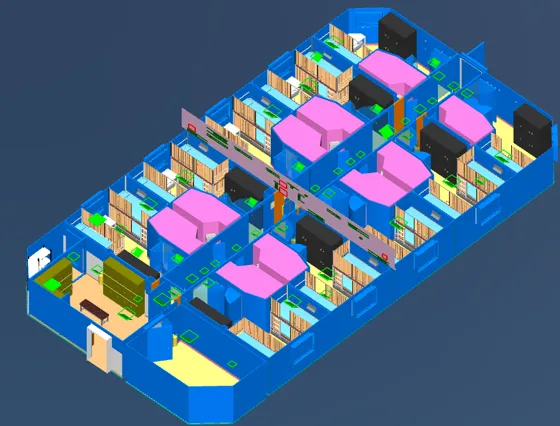
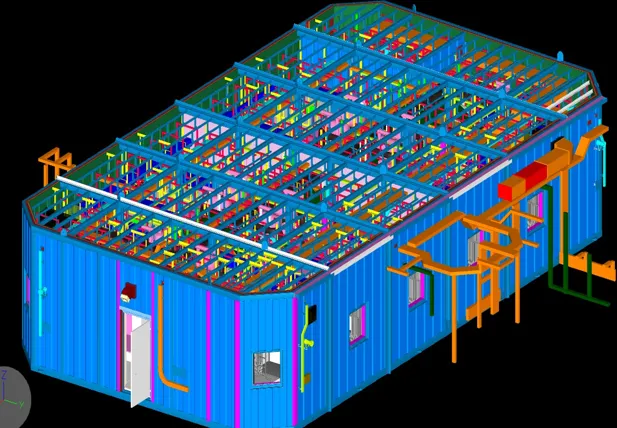
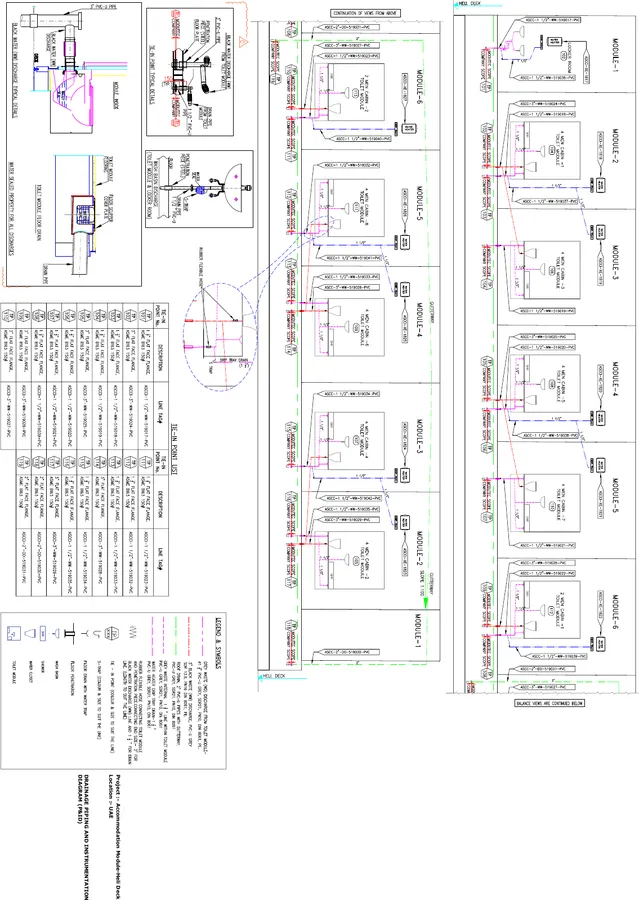
Structural steel modeling and detail engineering for a multi-tier Pre-Heater Building Structure within a cement plant in the UAE.
UAE
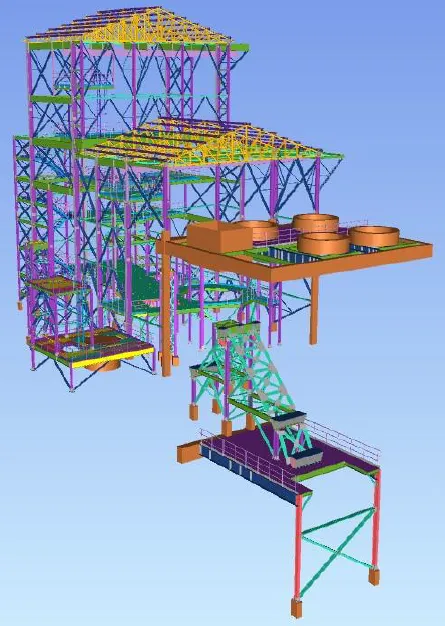
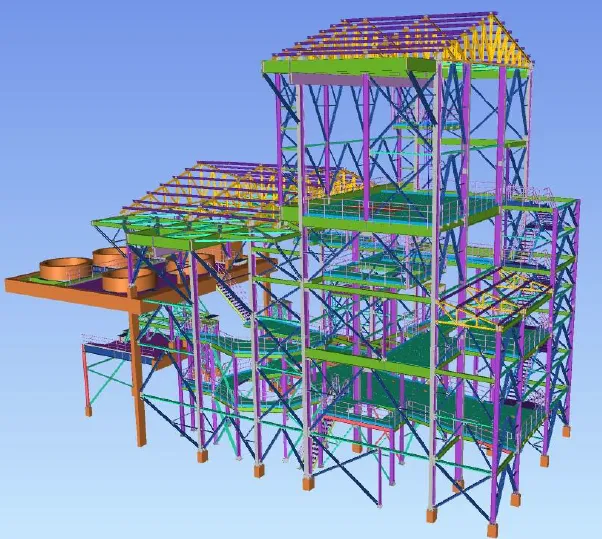
Pre-heater towers are tall, heavily loaded structures exposed to continuous high process temperatures and seismic/wind forces. The engineering challenge lies in detailing complex, heavily reinforced structural nodes that safely handle severe thermal expansion and contraction cycles without compromising the building's structural load path.
We built an ultra-precise 3D structural model in Tekla, focusing heavily on thermal movement allowances and heavy-duty bracing connections. Every beam-to-column node and equipment support hanger was meticulously detailed to ensure compliance with global structural steel fabrication codes (AISC/Eurocodes).
Delivered a complete, high-precision technical documentation package that minimized workshop fabrication lead times. The design successfully integrated thermal lifecycle flexibility with maximum structural durability.
Share your scope and timelines to receive a tailored engineering response.